Kitchen Design Breakdown (7 Layout Ideas & Trends 2026)
9 Minute Read

Posted 7.15.26

A kitchen remodel without a clear design direction produces a kitchen that looks assembled rather than planned. The most successful ones in 2026 start with a deliberate layout decision before a single material is selected. Kitchen design in 2026 has moved away from trend-chasing toward something more considered: layouts built around how people actually cook and gather, materials chosen for longevity, and aesthetics that feel personal rather than showroom-generic. If you are ready to plan a kitchen that works on every level, see how we build kitchens for Lakewood homeowners from layout through installation. This guide breaks down seven layout ideas and the design trends shaping how they are executed in 2026.
Here is what this guide covers:
- The layout types defining kitchen design in 2026 and what each delivers
- The design trends being applied across all layout types
- How to match a layout to your kitchen’s actual footprint
- What the best kitchens in 2026 have in common regardless of style
- Practical guidance on layout decisions before materials are selected
What Is Driving Kitchen Design in 2026

The clearest through-line in 2026 kitchen design is a shift from open-plan showpiece kitchens toward spaces that feel warm, functional, and purposefully zoned. According to the NKBA’s 2026 Kitchen Trends Report, 72 percent of industry professionals name timeless transitional design as the most popular style direction for the next three years, overtaking both modern minimalism and traditional styles as the dominant aesthetic framework.
We’re proud to serve homeowners in Lakewood, CA, and surrounding communities with kitchen remodeling services and more.
7 Kitchen Layout Ideas for 2026
Layout decisions are now being made around workflow and zone definition. The layout type you choose determines how successfully those zones can be created.
1. The L-Shaped Layout
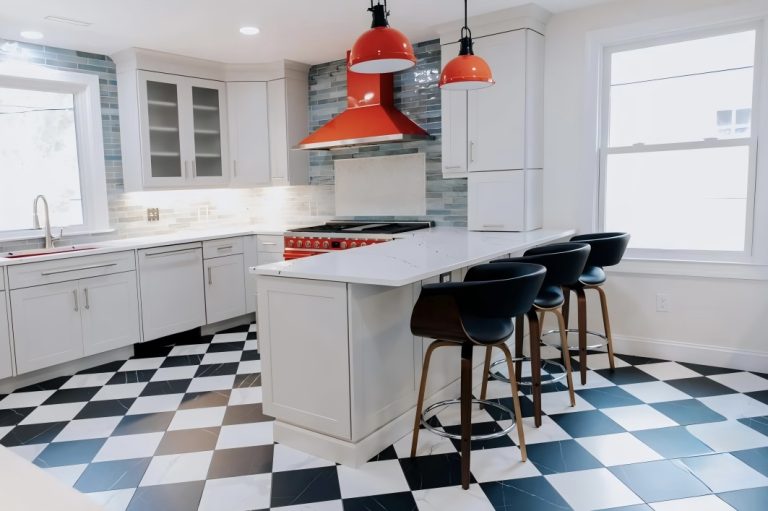
The L-shaped kitchen uses two perpendicular walls of cabinetry and countertop, creating a natural corner work zone that suits a wide range of room sizes. It is the most common layout in residential kitchens and for good reason: the corner creates an efficient work triangle between the sink, stove, and refrigerator without requiring a large footprint. In 2026, L-shaped kitchens are being enhanced with island additions that turn the open leg of the L into a gathering zone, effectively creating two distinct areas within a single layout.
- Best for: Mid-size kitchens with an adjacent dining area; homes where the kitchen opens to a living or dining space
- 2026 direction: Adding a freestanding or built-in island opposite the L to define a prep zone and create counter seating without a full galley or U configuration
- Design tip: Keep the corner cabinet accessible with pull-out shelving or a lazy Susan; corner dead space is the most common complaint in L-shaped kitchens
2. The U-Shaped Layout
The U-shaped kitchen wraps cabinetry and countertop along three walls, creating the most counter space of any standard layout and a highly efficient work triangle. It suits larger kitchens where the three walls can accommodate adequate clearance between them, typically a minimum of five feet between opposing countertops. In 2026, U-shaped kitchens are being refined with two-tone cabinet treatments: perimeter cabinetry in one finish and a contrasting island or peninsula closing the fourth side in a complementary tone or material.
- Best for: Larger kitchens with dedicated footprint; households with multiple cooks who benefit from separate work zones
- 2026 direction: Two-tone finishes with warm wood perimeter cabinets and a contrasting island; panel-ready appliances integrated flush into the cabinetry wall
- Design tip: Minimum five feet of clearance between opposing countertops is required for comfortable daily use; below that threshold, an L with island often works better
3. The Galley Layout
The galley kitchen runs two parallel countertops and cabinet walls with a corridor between them. It is the most efficient layout for cooking because everything is within a few steps, and it is particularly well-suited to narrower kitchen footprints where other layouts cannot accommodate adequate clearance. In 2026, galley kitchens are being elevated with full-height cabinetry, slab backsplashes that run countertop-to-ceiling, and statement lighting down the corridor that transforms a utilitarian layout into a deliberate design choice.
- Best for: Narrow kitchens; dedicated cooking-focused layouts where entertaining space is elsewhere in the home
- 2026 direction: Full-height cabinetry with integrated appliances; continuous slab backsplash in marble or stone-look porcelain; pendant lighting along the corridor
- Design tip: Keep one wall lighter to prevent the corridor from feeling enclosed; flooring materials must withstand heavy foot traffic and spills, making porcelain tile or sealed hardwood the most practical choices
4. The Single-Wall Layout
The single-wall kitchen places all cabinetry, appliances, and countertop along one wall, leaving the remaining floor space open. It is common in studio apartments, open-plan lofts, and smaller homes where kitchen space is limited. In 2026, single-wall kitchens are being executed with a level of material quality and finish detail that elevates them from compromise layout to deliberate design statement, often paired with a freestanding island or dining table that creates a secondary zone without structural commitment.
- Best for: Open-plan living spaces; studios and apartments; secondary kitchen areas in larger homes
- 2026 direction: Full-height integrated cabinetry that reads as a furniture wall; concealed appliances behind matching cabinet panels; a freestanding island for prep and casual dining
- Design tip: Vertical storage is everything in a single-wall kitchen; floor-to-ceiling cabinetry compensates for the limited horizontal run
5. The Island-Centered Layout

The kitchen island has evolved from a prep surface into the organizational center of the entire kitchen in 2026. Defined-zone kitchen design, one of the clearest trends identified by designers this year, places the island at the intersection of cooking, prep, and gathering zones. Double-island layouts are emerging in larger primary kitchens, with one island dedicated to prep and cooking functions and a second dedicated to seating, casual dining, and display.
- Best for: Larger kitchens with open-plan adjacency to living or dining spaces; households that entertain regularly
- 2026 direction: Waterfall countertop islands in quartzite or quartz; contrasting island finish against perimeter cabinets; seating on one side with prep sink and storage integrated into the island body
- Design tip: Minimum four feet of clearance around all sides of the island is required for comfortable movement; islands that restrict traffic flow defeat their purpose
6. The Zoned Scullery or Butler’s Pantry Addition
One of the most significant layout trends of 2026 is the addition of a secondary prep or cleanup zone adjacent to the main kitchen. Sculleries, butler’s pantries, and appliance garages allow the main kitchen to remain clean and composed for entertaining while the actual prep and cleanup work happens out of sight. This layout approach is being requested across a wide range of home sizes, not just large luxury properties, as homeowners prioritize visual calm in the kitchen over maximizing visible counter space.
- Best for: Homes where the kitchen is visible from living and dining areas; households that entertain frequently and want to maintain a clean kitchen aesthetic
- 2026 direction: A secondary sink, dishwasher, and refrigerator in the scullery; appliance garages for coffee makers, toasters, and small appliances; walk-in pantry storage integrated into the scullery footprint
- Design tip: Store infrequently used items like seasonal appliances and bulk goods in the scullery to free up primary kitchen storage; even 40 to 60 square feet makes a dramatic difference
7. The Eat-In Kitchen With Defined Dining Nook
After years of open-plan kitchens eliminating the separate dining room, 2026 is seeing a reversal. Clients are asking for cozier, defined eating areas rather than large open tables that blur cooking and dining zones. Informal dining nooks, banquette seating built into a corner, and scaled-back kitchen tables with upholstered bench seating are replacing the oversized kitchen island that tried to be everything at once.
- Best for: Families who eat most meals in the kitchen; homes where a formal dining room is not practical or desired
- 2026 direction: Built-in banquette seating in a corner or bay window alcove; smaller round or oval tables that seat four to six comfortably without dominating the floor plan; warm upholstery and natural wood table tops
- Design tip: A corner banquette maximizes seating per square foot; vintage runners beneath the table soften the utilitarian feel of the kitchen and add warmth to the nook
Common FAQs About Kitchen Design in 2026

These are the questions homeowners most commonly have before finalizing a kitchen layout.
Which kitchen layout is most efficient for cooking?
The galley and U-shaped layouts create the most efficient cooking experience because they minimize the distance between the three primary work points: the sink, stove, and refrigerator. The L-shaped layout with an island is the most efficient for kitchens that need to balance cooking efficiency with gathering space. Single-wall layouts are the least efficient for serious cooking but the most appropriate when footprint constraints apply.
How do I know if my kitchen can support an island?
The minimum clearance around all sides of an island is four feet for comfortable daily use, ideally more. Measure your available floor space, subtract the island dimensions, and confirm you have adequate clearance on all sides. If the remaining clearance falls below three and a half feet on any side, the island will restrict rather than improve kitchen function.
What is the most important design decision in a kitchen remodel?
Layout comes before everything else. A kitchen with a well-planned layout and modest materials will function better than one with premium materials and a poorly considered layout. Finalize the layout before selecting cabinets, countertops, or appliances, because those selections must work within the layout constraints rather than the other way around.
How do two-tone cabinets work in a kitchen layout?
Two-tone cabinet design uses different finishes on the perimeter cabinetry and the island or peninsula, creating visual distinction between zones. The most effective combinations in 2026 pair warm wood perimeter cabinets with a contrasting island, or use a bold lower cabinet color with lighter upper cabinets. Black and white color patterns create elegant kitchens when the contrast is kept clean and the hardware finish ties the two tones together. The key is keeping the two tones in a clear relationship to each other rather than choosing them independently.
C&M Home Revival Designs Kitchens That Work
A well-designed kitchen starts with layout decisions made before anything else. At C&M Home Revival, we help Lakewood homeowners work through layout, zoning, and material selection before a single cabinet is ordered, with written estimates and a project manager coordinating every phase from design through installation.
Get a free kitchen estimate and start with the decisions that shape everything else.
Recent Articles