Double Sink Bathroom Vanity (More Space & Style 2026)
9 Minute Read

Posted 8.13.26

A shared bathroom without enough sink space is one of the most consistent sources of daily friction in a home. A double sink bathroom vanity solves that friction directly, giving two people simultaneous access without the bottleneck of a single basin. In 2026, double vanities have also become one of the strongest design statements in primary bathrooms, with warm wood finishes, floating profiles, and furniture-quality craftsmanship pushing them well beyond purely functional territory. If you are considering a bathroom renovation that includes a vanity upgrade, our bathroom remodeling team helps Buena Park homeowners plan projects that deliver on both function and style.
Here is what this guide covers:
- Who benefits most from a double sink vanity and when a single sink is the better call
- The right size for your bathroom and how spacing affects daily usability
- The strongest style directions for double vanities in 2026
- What the installation involves and what it costs
- Key decisions to make before purchasing
Is a Double Sink Vanity Right for Your Bathroom?
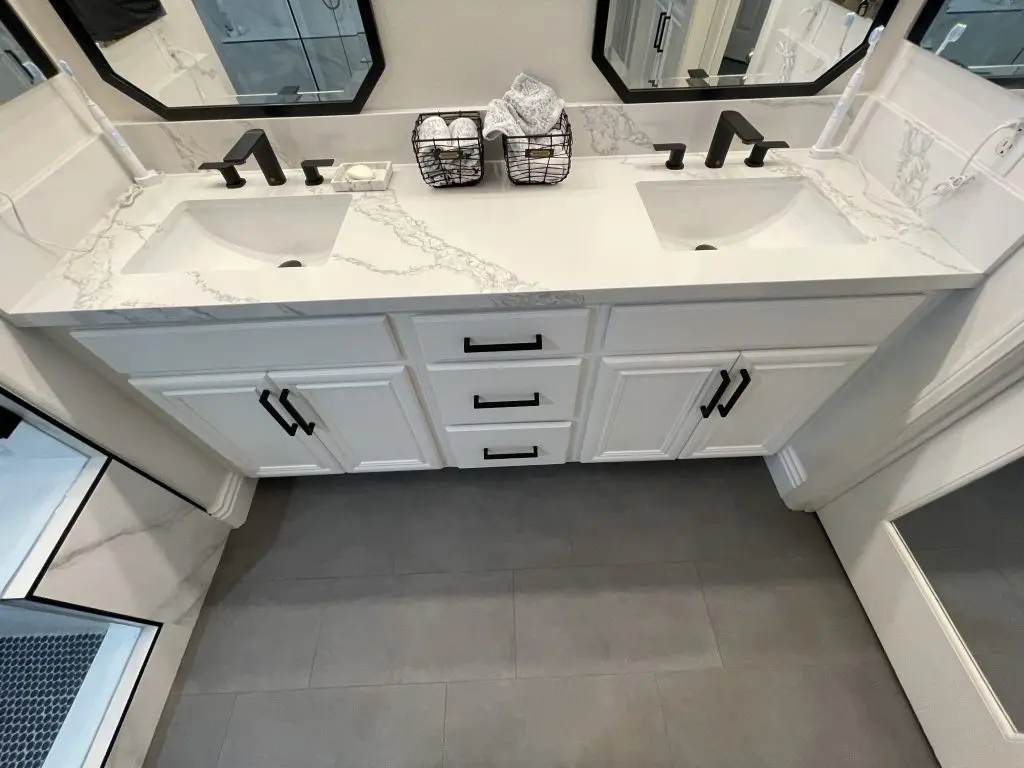
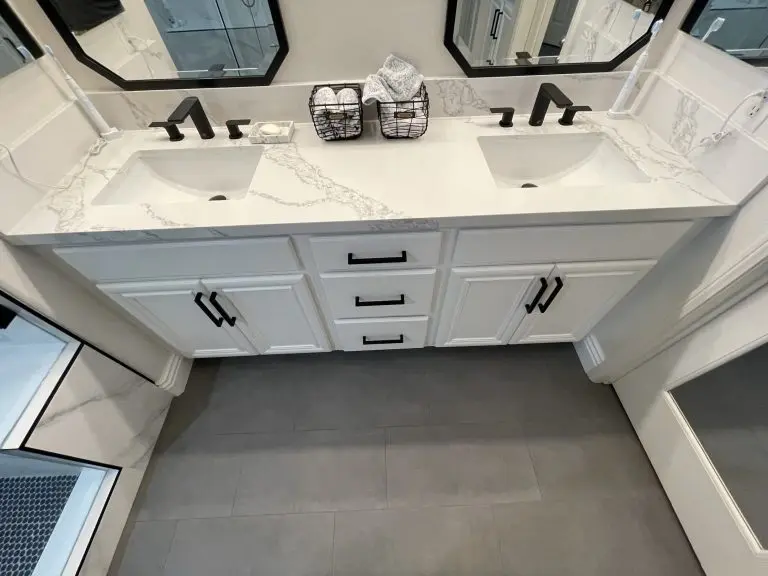
The case for a double sink vanity is strongest when two people consistently share the same bathroom during the same morning window. For working couples on similar schedules, families with school-age children sharing a primary bath, or any household where sink access creates a daily bottleneck, the upgrade is almost always worth it. According to Willow Bath and Vanity, 72 inches is the most popular double vanity width for primary bathrooms, with 60 inches as the practical minimum and 84 inches suited to larger primary suites. Aim for at least 30 to 36 inches between sink centers so two people have genuine elbow room and usable counter space between the basins.
We’re proud to serve homeowners in Buena Park, CA, and surrounding communities with bathroom remodeling services and more.
The case against a double sink is equally real. If morning routines naturally stagger, with one person showering first and the other leaving earlier, the second sink adds cost, occupies counter real estate, and reduces the storage a single-sink layout would have provided. If the available wall cannot accommodate at least 60 inches with adequate clearance on each side, a well-configured single-sink layout is almost always the better outcome.
Sizing Your Double Sink Vanity
Getting the size right before purchasing is the most important planning decision in a double vanity project. A vanity that is too narrow for the bathroom creates elbow-to-elbow conditions that defeat the purpose. A vanity that is too wide for the room leaves inadequate clearance for door swings and movement.
The standard minimum clearance is 30 inches of clear floor space on each side of the vanity and a minimum of 36 inches between the vanity front and any opposing wall or fixture. Measure your available wall space carefully, then subtract clearance requirements on both sides to determine the maximum vanity width your bathroom can accommodate.
- 60 inches: The practical minimum for a comfortable double sink setup; gives each person roughly 24 to 28 inches of personal space
- 72 inches: The most widely chosen width for primary bathrooms; provides meaningful counter space between sinks and the most practical storage configuration
- 84 inches: Best suited to large primary suites; delivers a genuinely spacious setup with room for a central drawer bank between the sinks
- Below 60 inches: A single sink almost always delivers more usable counter and storage in this footprint; do not force a double into a space it cannot support
4 Double Vanity Styles Leading 2026
Double vanities in 2026 have moved decisively away from the flat-fronted gray look that defined the previous decade. These four styles represent where the market is right now and where it is heading.
1. Warm Wood and Oak Finishes
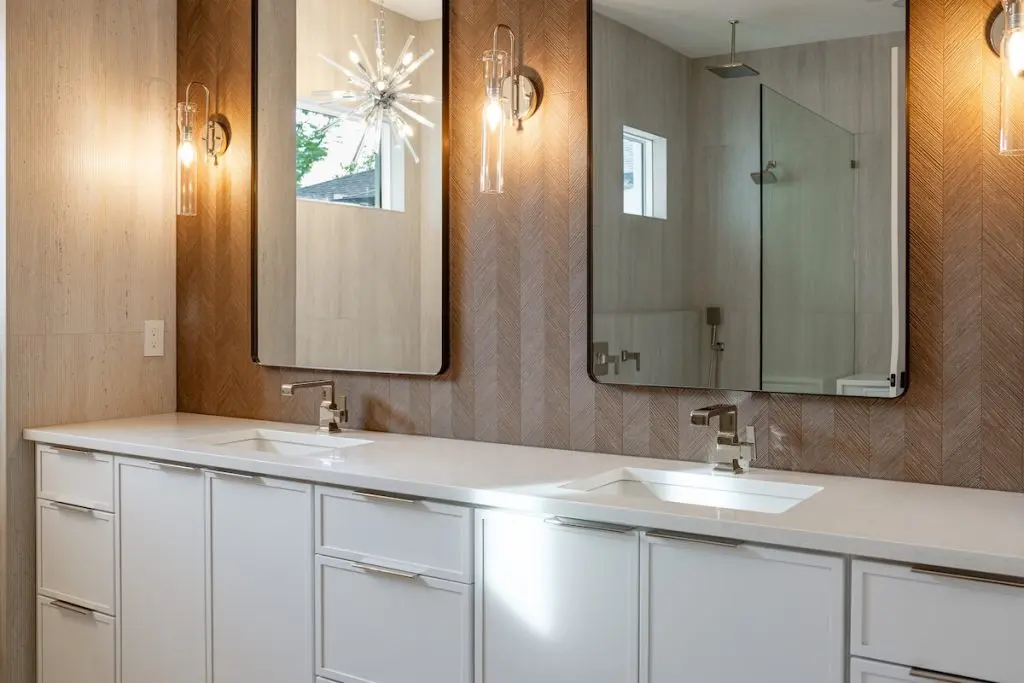
Natural teak, light white oak, and warm walnut have replaced cool gray and painted white as the dominant double vanity finishes of 2026. These wood tones create warmth and visual depth that manufactured finishes cannot replicate, and they pair naturally with the brushed gold and brass hardware that defines this year’s bathroom hardware direction. The warmth of a wood-faced double vanity also anchors the bathroom visually in a way that light-painted cabinetry does not, making it the focal point it is meant to be.
- Best pairings: Brushed gold or champagne bronze hardware; warm neutral wall tones; quartz or stone countertops in cream or warm gray
- What to look for: Solid plywood or solid wood construction with moisture-resistant finish; avoid wood-look vinyl or laminate wrap in a primary bathroom used daily
- 2026 direction: Reeded or fluted wood detailing on drawer fronts adds texture and a high-end furniture quality that flat-door cabinets cannot achieve
2. Floating Double Vanities
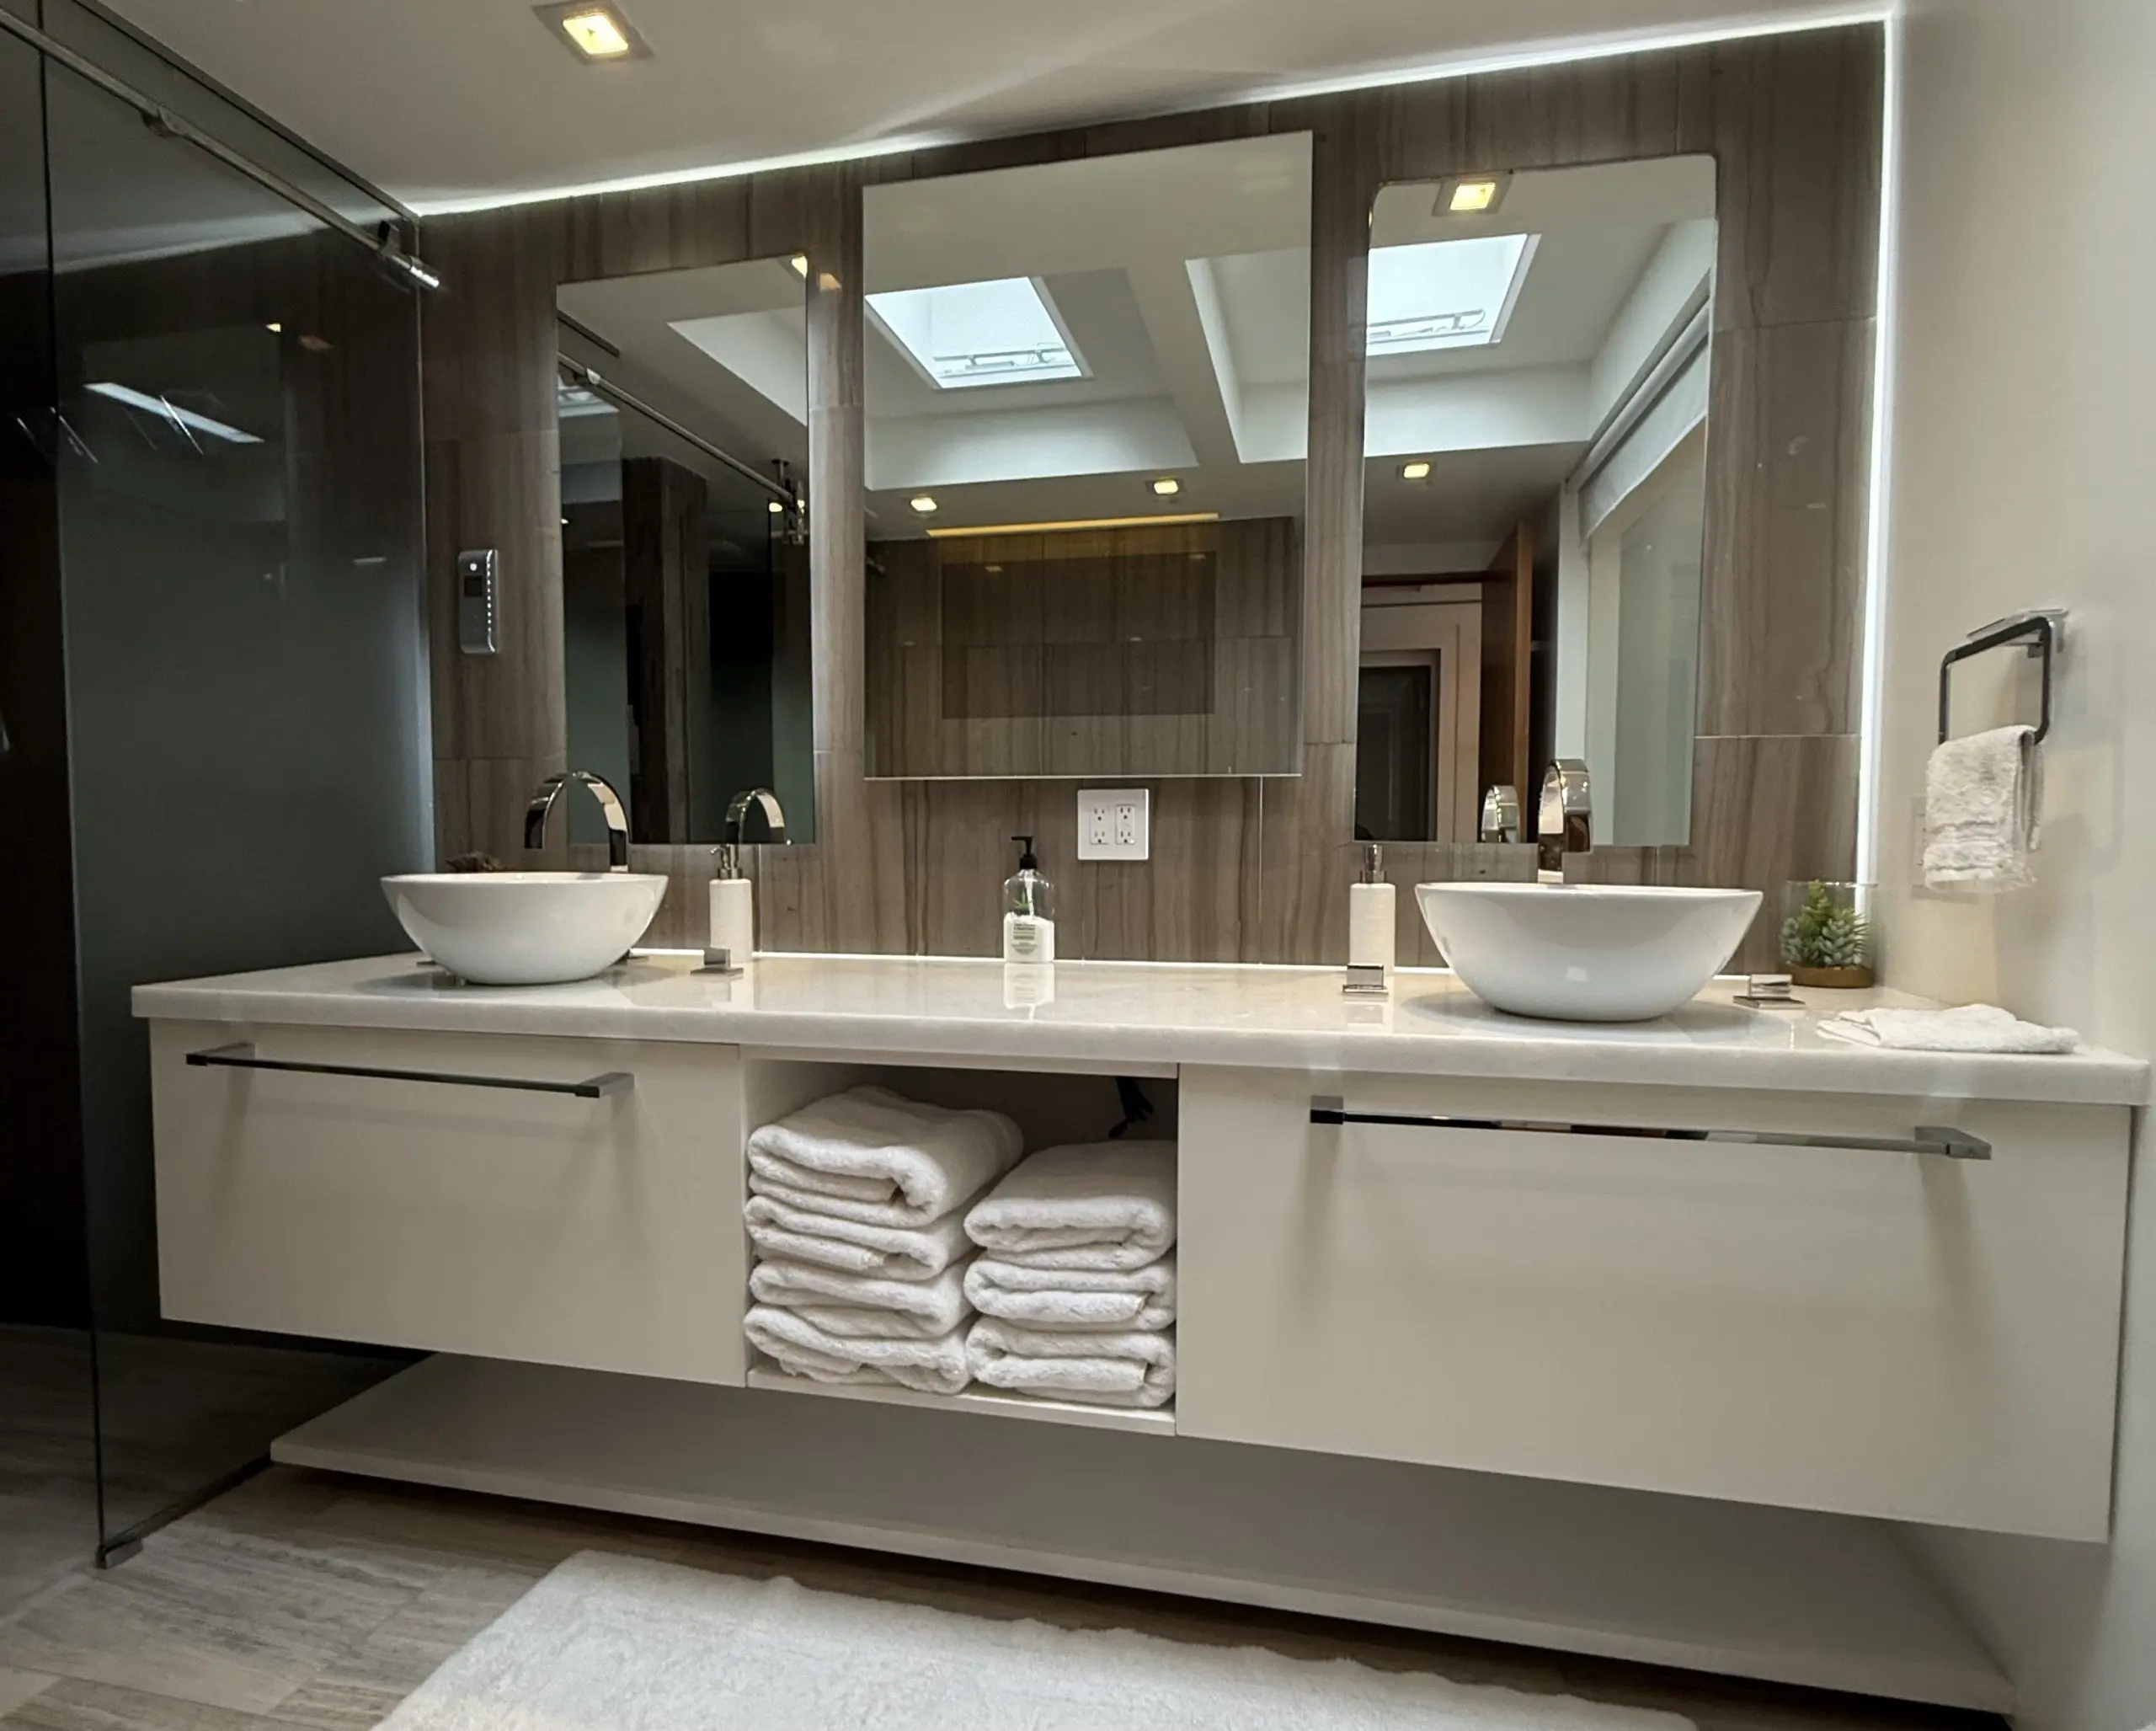
Wall-mounted floating double vanities are the top design trend for 2026 because they expose floor tile beneath the vanity, making even a busy shared bathroom feel more open and intentional. The visual lightness of a floating configuration contradicts the expectation that a large double vanity will dominate the room, and it simplifies floor cleaning significantly. Floating vanities require wall blocking during installation to support the weight, which makes them a project to plan rather than retrofit.
- Visual effect: Showing floor tile beneath the vanity adds perceived square footage and a clean, architectural quality that floor-standing vanities do not deliver
- Storage configuration: Full-depth drawer stacks on each side of the floating unit are the most functional layout for a shared primary bathroom
- Installation note: Wall blocking must be installed during the rough-in phase; this is not a swap-in replacement for a freestanding vanity without structural preparation
3. Symmetrical Mirror and Lighting Layout
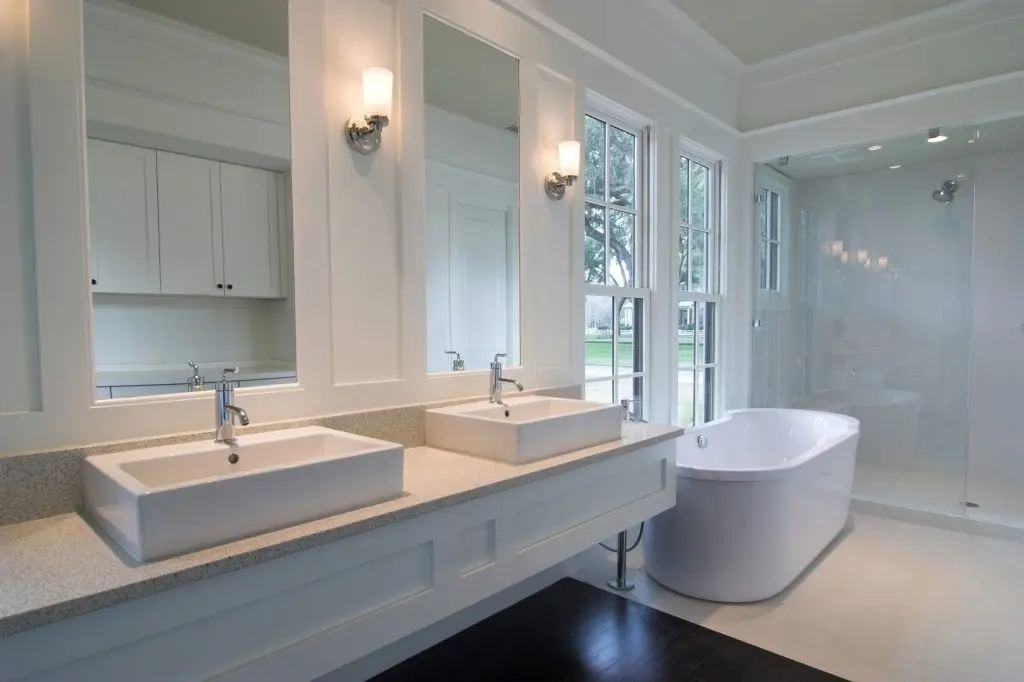
The double vanity wall is defined by symmetry in 2026. Two individual mirrors above each sink, paired with individual sconces at eye level, create a balanced, considered look that a single wide mirror cannot achieve. If space or budget calls for a single mirror, it should span the full width of the vanity rather than sitting awkwardly centered above one sink. Sconce height should land at 57 to 65 inches from the finished floor, with 60 inches as a reliable middle ground for households where two people of different heights share the vanity.
- Two mirrors: Each mirror should be no wider than the cabinet section it serves; two 24 to 30-inch mirrors work well above a 72-inch vanity
- Single wide mirror: Spans the full vanity width and reflects more light; pairs naturally with recessed lighting above rather than individual sconces
- Lighting: Damp-rated vanity sconces in the faucet finish; warm LED at 2700 to 3000 Kelvin for the most flattering vanity lighting
4. Stone and Quartz Countertops
A wide double vanity is the natural showcase for a beautiful countertop, and in 2026 that means quartz in warm tones, Calacatta-style veining, or quartzite with movement and character. The countertop across a 72 or 84-inch double vanity is a substantial visual surface, and material quality is immediately apparent at that scale. Engineered quartz is the most practical choice for a daily-use bathroom because it requires no sealing and resists staining, chipping, and moisture damage.
- Quartz: Engineered quartz in warm white, cream, or veined stone patterns; no sealing required; the most durable daily-use countertop material
- Natural quartzite: Premium aesthetics with genuine stone character; requires periodic sealing but delivers a visual quality no engineered product fully replicates
- Undermount sinks: The standard for double vanities; easier to clean than drop-in configurations and visually cleaner against a quality countertop
What a Double Vanity Installation Involves
Installing a double sink vanity is more involved than swapping a single-sink unit. The key additional element is plumbing: a double vanity requires two supply connections and two drain connections. If the existing bathroom has a single sink with rough-in plumbing on one side, adding a second drain requires opening the wall or floor to extend drain lines. This is the cost variable that catches homeowners by surprise and is worth confirming with a plumber before finalizing a vanity purchase.
A standard double vanity installation covering vanity, countertop, two sinks, two faucets, and plumbing connections in an existing bathroom with adequate rough-in plumbing typically runs $2,500 to $6,000 for a mid-range project in Southern California. Floating installation with new wall blocking, custom countertop, and plumbing extension adds to this range.
Common FAQs About Double Sink Bathroom Vanities
These are the questions homeowners most commonly ask when considering a double vanity upgrade.
How much does a double sink vanity cost?
The vanity cabinet and countertop alone range from $800 to $5,000 or more depending on material, finish, and brand. Add plumbing labor, faucets, mirrors, and lighting for a total installation budget of $3,000 to $8,000 in most Southern California markets, with premium finishes and custom work pushing higher.
Do I need to move plumbing for a double vanity?
It depends on the existing rough-in. If the current bathroom has center or offset plumbing that can accommodate both drains without relocation, the cost is manageable. If a second drain needs to be run from scratch, plan for $500 to $2,000 in additional plumbing work. A licensed plumber should assess the existing rough-in before you purchase a vanity.
What is the minimum bathroom size for a double vanity?
As a general rule, the bathroom wall needs to accommodate at least 60 inches of vanity plus clearance on each side. The total room width should be at least 7 to 8 feet to support a double vanity without making the space feel cramped. In smaller bathrooms, a well-configured single-sink vanity at 48 to 54 inches typically delivers more usable counter and storage per square foot.
Which finish holds up best in a shared primary bathroom?
Brushed or satin finishes on hardware and faucets outperform polished finishes in daily shared use because they hide fingerprints and water spots more effectively. Matte black and brushed gold are the most popular and practical finishes for 2026. For the cabinet finish, a sealed solid wood or quality painted finish in a moisture-resistant formulation will outlast vinyl wrap or laminate in a primary bathroom used by two people every day.
C&M Home Revival Handles the Full Vanity Project
A double sink vanity is one of the most impactful upgrades in a shared primary bathroom, and it is also one of the most planning-intensive. At C&M Home Revival, we help Buena Park homeowners assess the plumbing, select the right size and finish, and execute the installation without surprises. Written estimates before any work begins, and a dedicated project manager throughout.
Connect with our team to plan your vanity upgrade and find out what is possible within your bathroom and budget.
Recent Articles