Roof Ventilation: Types, Benefits & Signs You Need Better Airflow
9 Minute Read

Posted 10.23.26

Most homeowners think about their roof in terms of shingles, flashing, and gutters. Very few think about what is happening on the other side of the decking, inside the attic, and how much that hidden space determines the health of everything above it. Roof ventilation is the system that manages airflow through the attic assembly, and when it fails or was never properly designed, the consequences show up everywhere: in energy bills, shingle lifespan, moisture damage, and the comfort of the living spaces below. If your roof is due for an inspection or replacement, our team gives Carson homeowners a full picture of what the system actually needs. This guide covers how ventilation works, the types available, and how to recognize when the system is failing.
Here is what this guide covers:
- How roof ventilation works and why it matters more than most homeowners realize
- The main vent types and which configurations work best for different roof designs
- The measurable benefits of properly balanced airflow
- Eight clear signs that a home’s current ventilation is inadequate
- What to do when you identify a ventilation problem
How Roof Ventilation Actually Works
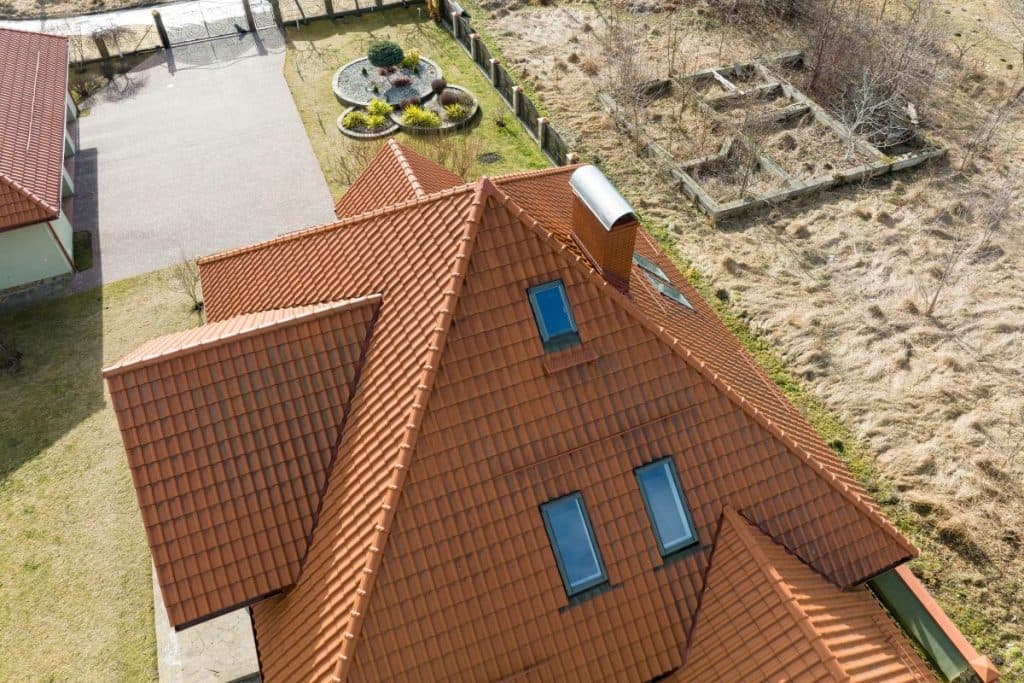
The principle behind roof ventilation is straightforward: hot air rises and needs an exit, while cooler replacement air needs an entry point. A properly designed ventilation system creates a continuous passive airflow loop. Cooler outside air enters through intake vents at the lower portion of the roof, typically at the soffits. As it warms in the attic, it rises and exits through exhaust vents near or at the ridge. This continuous movement prevents heat and moisture from accumulating in the attic cavity.
According to the National Roofing Contractors Association’s ventilation guidelines, the recommended minimum is 1 square foot of net free vent area for every 150 square feet of attic floor space, with approximately half the total vent area at or near the ridge and half at the lower intake, consistent with California Building Code Section R806. Most homes fall short of this standard, either because the original ventilation was undersized or because insulation installation has blocked intake pathways at the soffits over time.
The critical concept in ventilation design is balance. More exhaust ventilation without proportionally more intake creates negative pressure that draws conditioned air from the living space into the attic, which increases HVAC load and can introduce moisture. An imbalanced system performs worse than a smaller but balanced one.
We’re proud to serve homeowners in Carson, CA, and surrounding communities with roofing services and more.
Vent Types and How They Work Together
Different vent types handle intake and exhaust functions, and the right combination depends on the roof’s design and the attic’s geometry.
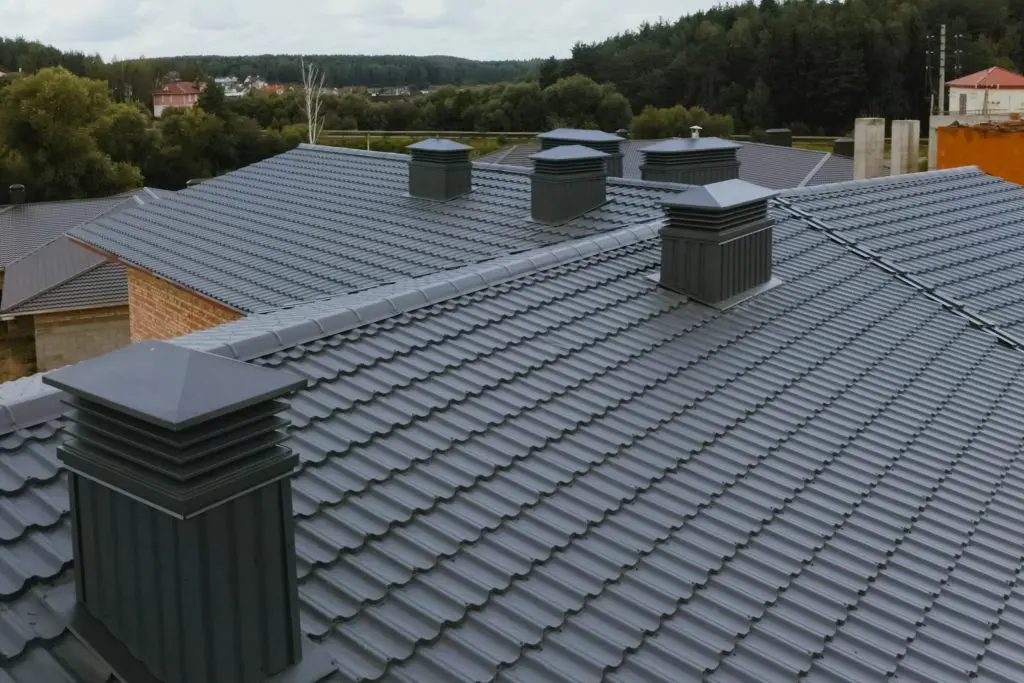
- Ridge vents: Run continuously along the peak and provide the most effective passive exhaust available. Must be paired with adequate soffit intake to function correctly; without intake, a ridge vent creates no meaningful airflow.
- Soffit vents: Installed under the eaves to provide the intake airflow that drives the entire passive system. The most important ventilation component; without adequate intake, no exhaust vent functions correctly. Commonly blocked by attic insulation pushed to the perimeter.
- Gable vents: Installed at the ends of gable roofs and can serve as exhaust or intake depending on wind direction. Less effective than ridge-and-soffit because airflow is directional rather than continuous, but common in older homes.
- Power attic ventilators: Electrically powered fans that actively exhaust attic air. Effective at moving large volumes but require adequate intake pairing and consume energy that partially offsets cooling savings.
- Turbine vents: Use wind energy to drive exhaust airflow with no electricity required. Less effective in still conditions and require periodic bearing maintenance.
- Solar-powered ventilators: Combine active airflow with solar energy collection, eliminating electrical cost. Increasingly practical in Southern California’s high-sun environment.
The Benefits of Properly Balanced Roof Ventilation
Getting ventilation right pays dividends across several areas that directly affect a homeowner’s daily experience and long-term costs.
Extended Roof Lifespan
An overheated attic bakes asphalt shingles from underneath, accelerating granule loss and brittleness. Southern California attic temperatures can exceed 150°F without adequate ventilation, reducing shingle lifespan by 20 to 30 percent. Many shingle warranty claims are denied specifically because poor ventilation voided coverage.
Reduced Cooling Costs
A well-ventilated attic maintains significantly lower temperatures, reducing heat transfer into the living space below. Southern California ventilation studies consistently document 10 to 20 percent reductions in summer cooling costs following proper upgrades.
Moisture Damage Prevention
Morning coastal air, bathroom and kitchen exhaust venting into the attic, and temperature cycling all introduce moisture into the attic cavity. Without ventilation to carry it out, that moisture accumulates on decking and framing, promoting rot and mold.
Improved Indoor Air Quality
Attic mold from poor ventilation can enter the living space through ceiling penetrations, can lights, and HVAC returns that draw from the attic cavity.
8 Signs Your Home Needs Better Roof Ventilation
These eight indicators are detectable without professional equipment. Several can be identified from inside the attic during a basic inspection, while others are visible from the living space.
1. Attic Temperature Significantly Above Outdoor Temperature
A properly ventilated attic should run roughly 10 to 15 degrees above outdoor ambient temperature. An attic that runs 40, 50, or 60 degrees above outdoor temperature is accumulating heat rather than exhausting it, which is the primary indicator of inadequate exhaust ventilation or blocked intake.
2. Shingles Curling, Cupping, or Granule Loss Ahead of Schedule
Premature shingle deterioration is one of the most common consequences of poor attic ventilation. When shingles are deteriorating significantly faster than their rated lifespan, the underside heat from an unventilated attic is the most frequent cause. This is the pathway through which ventilation problems become roofing replacement costs.
3. High Summer Cooling Bills
If the upstairs rooms consistently run warmer than the rest of the house, or if summer cooling bills seem disproportionate to the outdoor temperature, the attic thermal load is likely contributing. A hygrometer or infrared thermometer pointed at the ceiling can reveal whether ceiling surfaces are holding heat from an overheated attic above.
4. Moisture, Staining, or Mold in the Attic
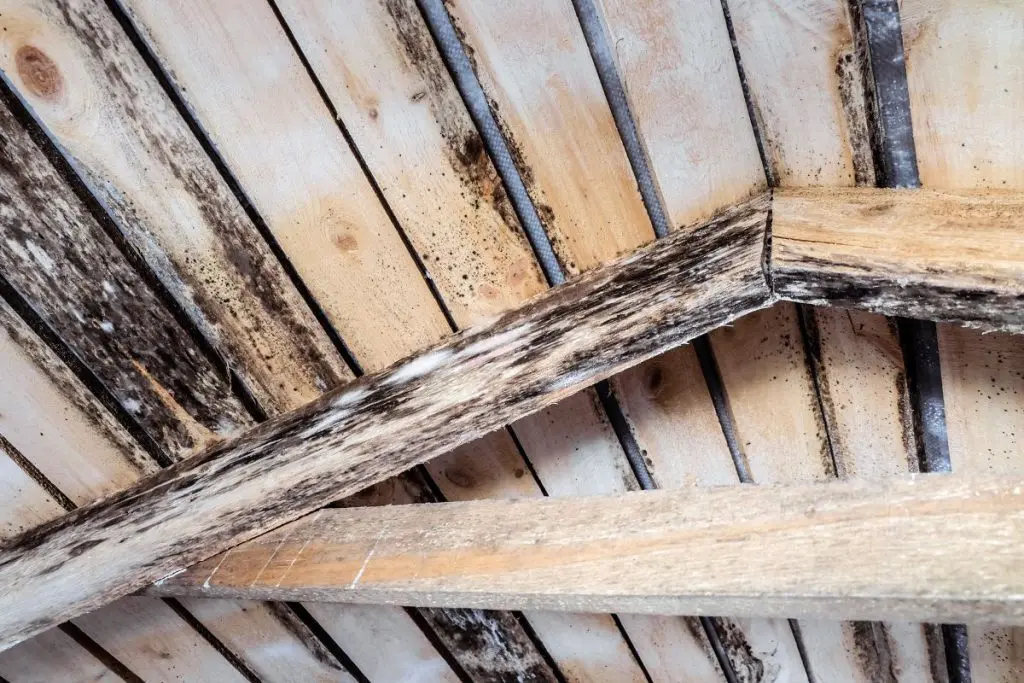
Water staining on rafters or decking, white mineral deposits, or visible mold growth in the attic are direct evidence of moisture accumulation. In the absence of a roof leak, persistent attic moisture almost always indicates inadequate exhaust ventilation. This is one of the most urgent signs because moisture damage to structural wood is difficult and expensive to repair.
5. Frost or Condensation on Attic Surfaces in Cool Weather
In cooler periods, Southern California mornings can produce condensation in poorly ventilated attics when warm interior air meets cold attic surfaces. Frost patterns are less common at this latitude but occur in some inland areas during winter. Either condition indicates that humid interior air is entering the attic and not being exhausted before it reaches the dew point.
6. Blocked or Covered Soffit Vents
A visual inspection from outside, looking up at the soffit vents, often reveals vents that are painted over, screened too finely to pass adequate air, or covered with debris. From inside the attic, check whether insulation batt has been pushed to the perimeter, covering the soffit intake path. Blocked intake vents are one of the most common and easily correctable ventilation problems.
7. Ice Dams at Eaves During Cold Snaps
Ice dams form when an overheated attic melts snow at the upper roof while the eaves remain cold, and meltwater refreezes at the edge. They are less common in Southern California but do occur during cold snaps in inland communities near Carson.
8. Short Cycling of Attic Power Vents
If a home has power attic ventilators, check whether they run continuously on hot days. Non-stop operation indicates the attic is not responding to exhaust, suggesting insufficient intake or an undersized ventilator.
Common FAQs About Roof Ventilation
These are the questions Carson homeowners most commonly ask about ventilation during roof inspections and replacements. The answers apply to Southern California climate conditions and building standards.
Can I just add more exhaust vents to improve ventilation?
Not without also increasing intake. Adding exhaust without proportional intake creates negative pressure, drawing conditioned air from the living space rather than outside air. Any ventilation improvement must address both intake and exhaust simultaneously.
How do I know if my current ventilation meets code?
The standard most California jurisdictions reference is the 1:150 ratio, meaning one square foot of net free vent area per 150 square feet of attic floor space, with approximately half the vent area at intake and half at exhaust. A licensed roofing contractor can calculate your current system’s net free area and compare it to the minimum requirement. Many older homes fall significantly short of this standard.
Should ventilation be addressed during a roof replacement?
Always. A roof replacement is the most practical opportunity to evaluate and upgrade ventilation because the full assembly is accessible. Improving ventilation during replacement adds minimal incremental cost compared to retrofitting later. Owens Corning and GAF both require adequate ventilation as a condition of their shingle warranties.
What is the most effective passive ventilation system?
A continuous ridge vent paired with continuous soffit venting creates the most effective and consistent passive airflow of any combination. The ridge vent provides a full-length exhaust path at the peak while the soffit venting provides a full-length intake path at the eaves, creating a uniform airflow channel across the entire attic width without dead spots or directional dependencies.
C&M Home Revival Includes Ventilation in Every Roof Evaluation
A roof that is properly ventilated lasts longer, performs better, and protects the home more effectively than one installed over an inadequate airflow system. At C&M Home Revival, every Carson roof inspection includes a ventilation assessment as standard practice, and every replacement project addresses ventilation before new material goes down. Written estimates, Owens Corning Preferred Contractor, and a project manager on every job.
Schedule your free roof and ventilation assessment and find out exactly where your system stands.
Recent Articles